
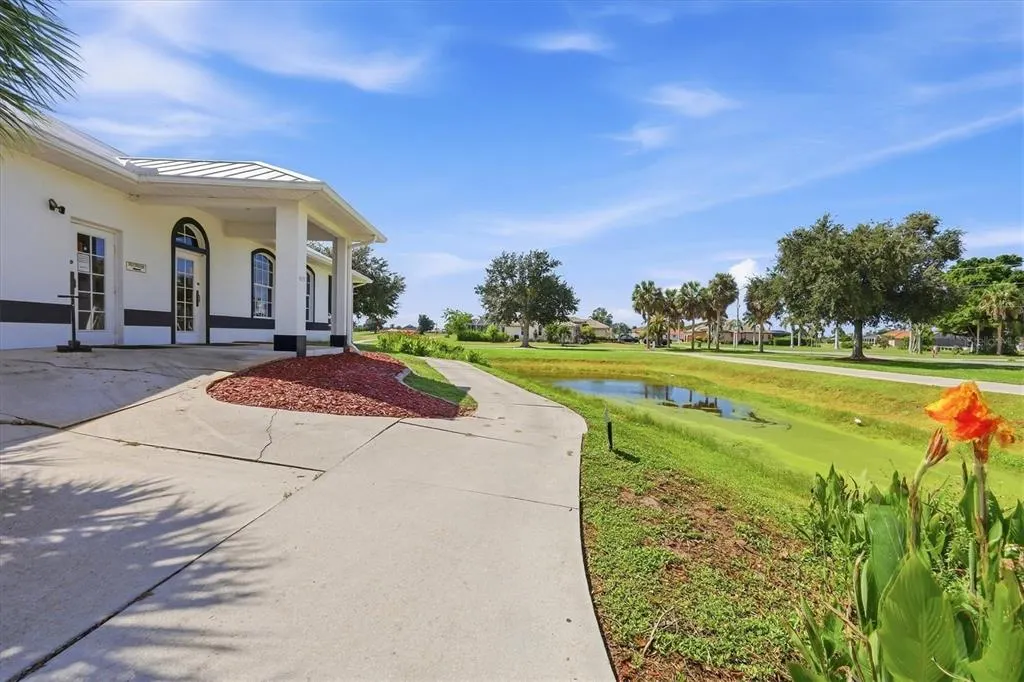
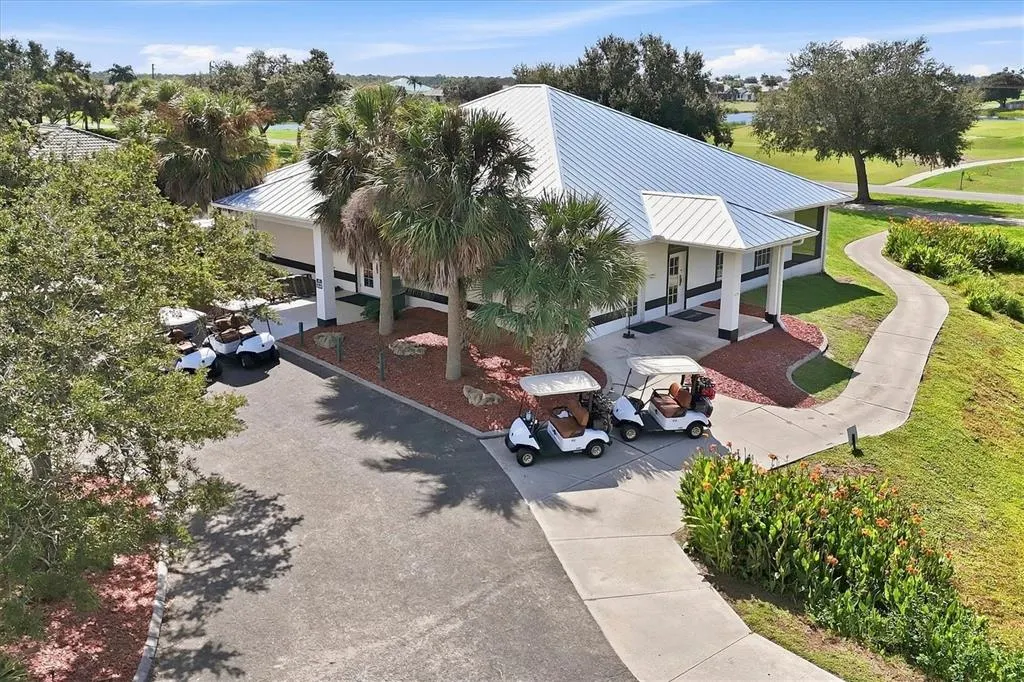
Views - Golf Course







Address
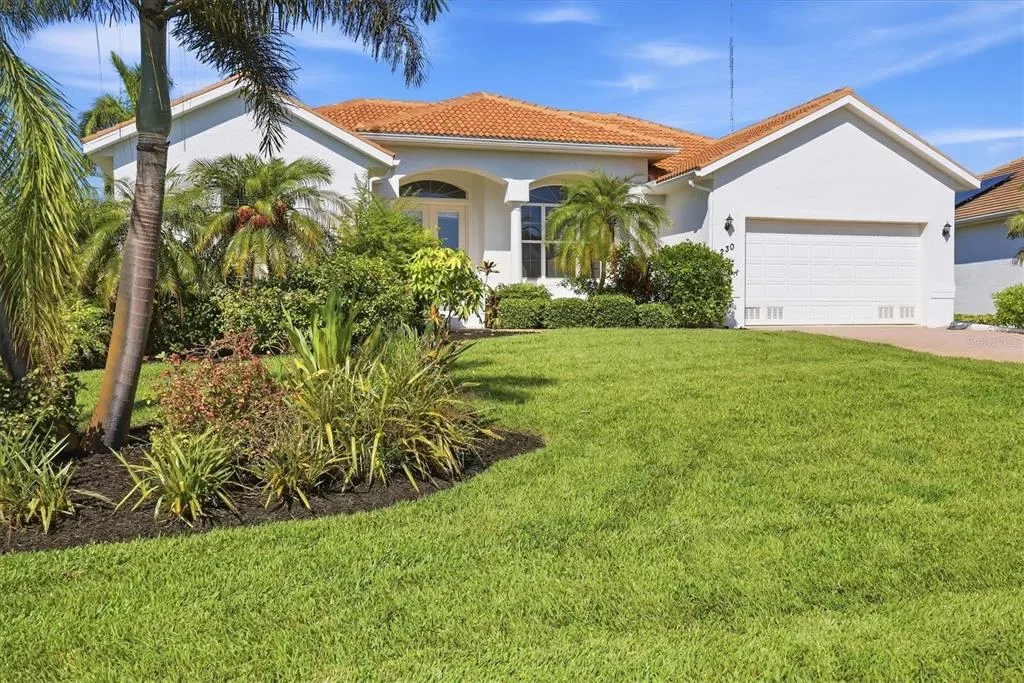
230 Arlington Drive, PLACIDA, FL
Price
$ 549,000
Property Attributes
- MLS#D6148725
- TypeSingle Family
- Listing Status Active
- CountyCharlotte
- CityPLACIDA
- AreaPlacida
- NeighborhoodCAPE HAZE WINDWARD
- Zip33946
- StyleSingle Family Residence
- Year Built2007
- Taxes$ 7752
- Price$ 549,000
- Bedrooms3
- Full Bathrooms2
- Half Bathrooms1
- Sqr Footage2111
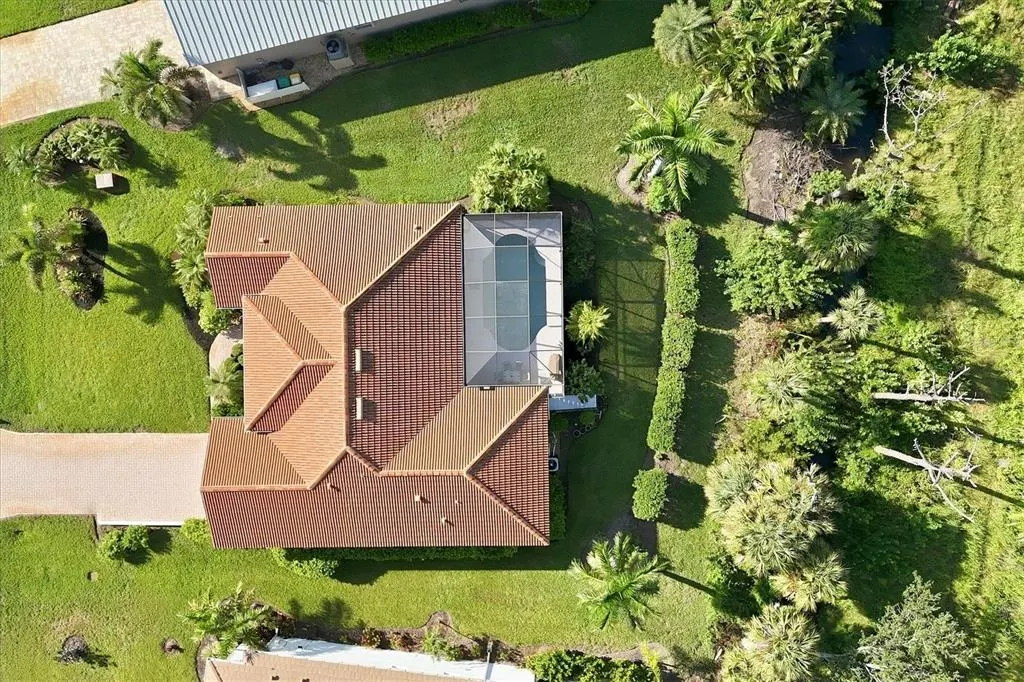
- Lot Size0.27 Acres
Data Source:
Stellar MLS
Property Description
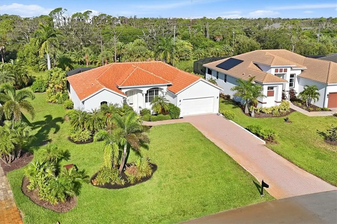
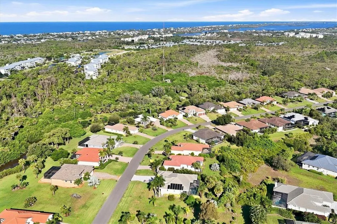
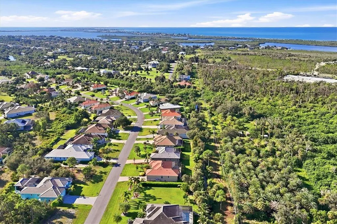
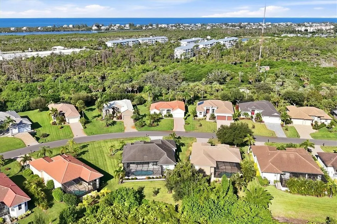
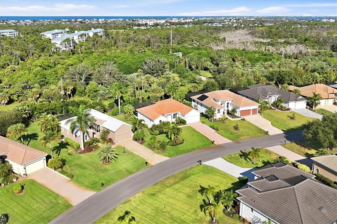
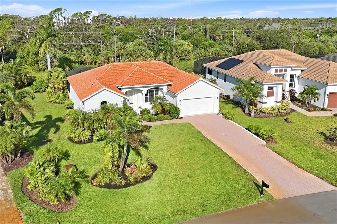
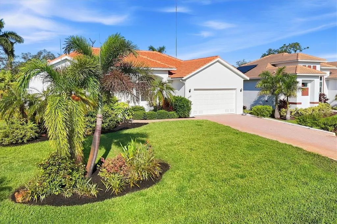
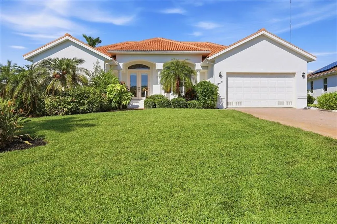
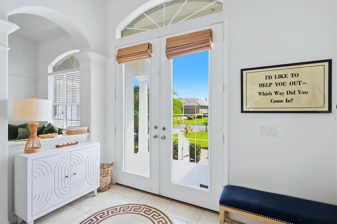
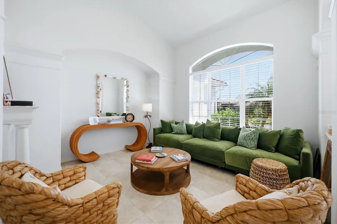
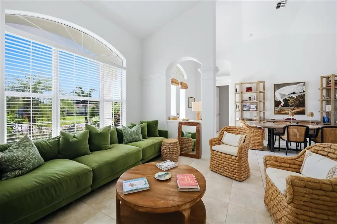
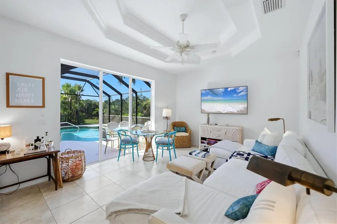
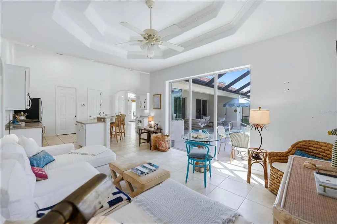
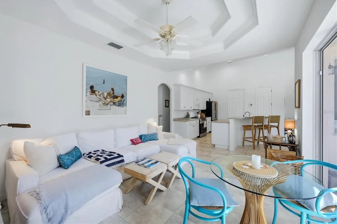
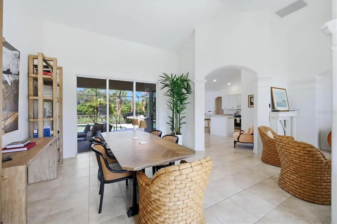
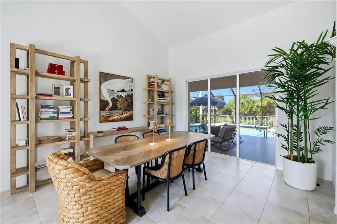
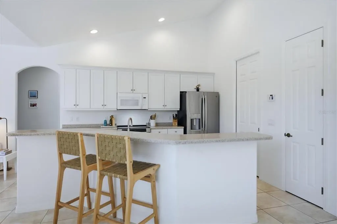
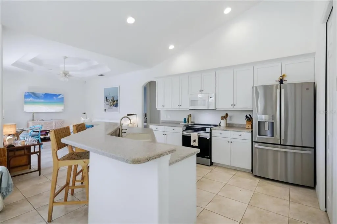
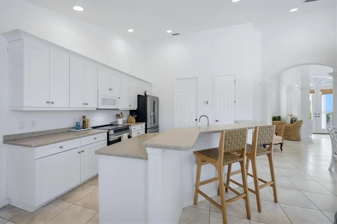
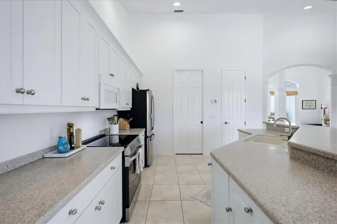
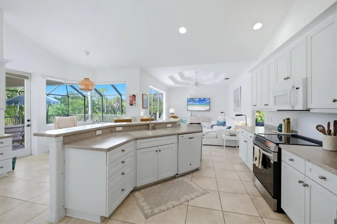
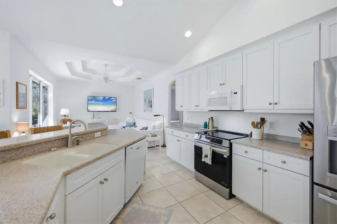
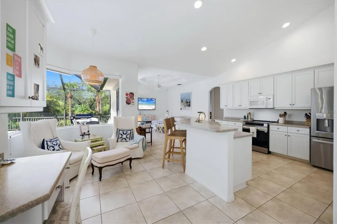
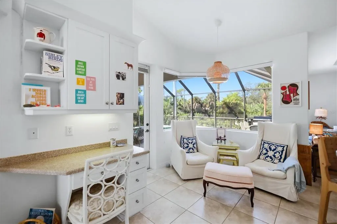
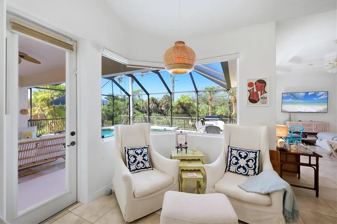
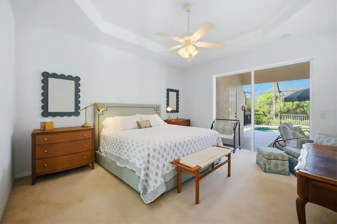
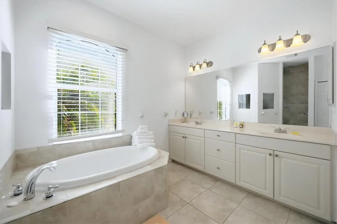
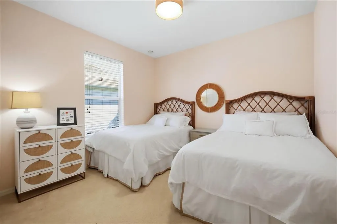
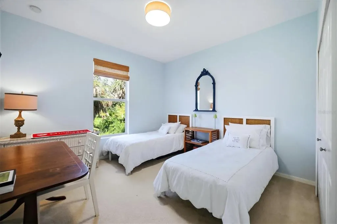
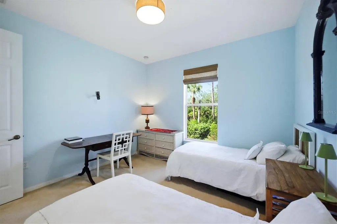
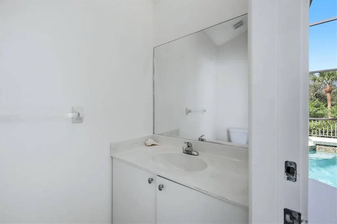
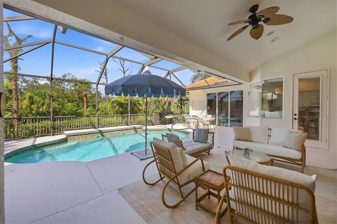
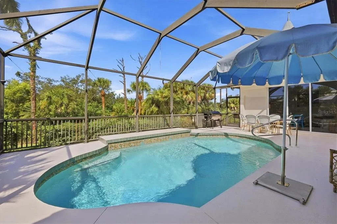
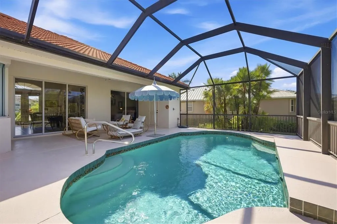
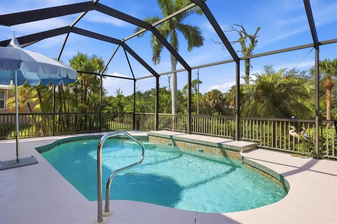
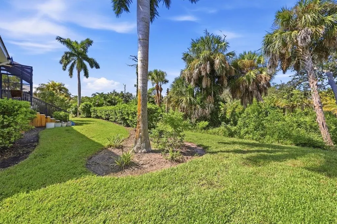
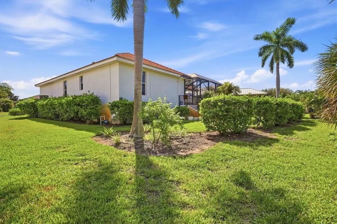
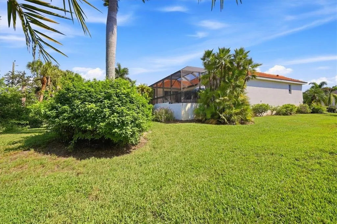
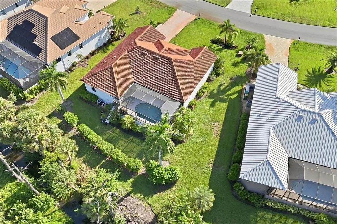
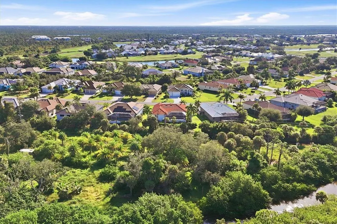
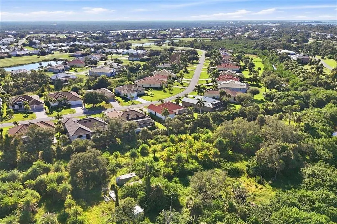
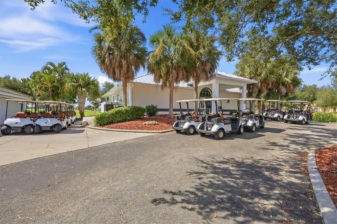
Sophisticated 3-bedroom, 2.5-bath Florida pool home, mostly furnished and ideally situated on a secluded cul-de-sac in the desirable Cape Haze Windward community of Placida. An inviting front porch welcomes you into a light-filled interior featuring soaring vaulted ceilings, spacious living and family rooms, and a desirable split-bedroom floor plan offering privacy for guests and owners alike. Multiple sets of sliding glass doors seamlessly connect the main living areas to the expansive screened lanai and stunning heated pool, creating the perfect setting for relaxed Florida living and entertaining. The large, updated chef's kitchen offers generous counter space, ample cabinetry, and a charming breakfast nook. Most of the elegant, newer furnishings are included, making this home truly move-in ready. The association maintains the landscaping and irrigation, providing added convenience and a low-maintenance lifestyle. Enjoy the best of the Cape Haze/Placida lifestyle in this fantastic, walkable neighborhood surrounded by nature, golf courses, and waterways. Take a short stroll or golf cart ride to the Publix shopping plaza, restaurants, three marinas, Don Pedro Island State Park, and nearby golf courses. Historic Boca Grande, Palm Island, and miles of tranquil sandy beaches are also just a short drive away. A wonderful opportunity to enjoy the relaxed coastal Florida lifestyle in a beautiful, private setting.
| Price History | |
|---|---|
| 9/17/2026 | Listed $549,000 |
General Features
| Sewer | Public Sewer |
|---|---|
| Heating | Central,Electric |
| Cooling | Central Air |
| Utilities | Cable Connected,Electricity Connected,Sewer Connected,Sprinkler Well,Street Lights,Underground Utilities,Water Connected |
| Roof | Tile |
| Appliances | Dishwasher,Disposal,Dryer,Electric Water Heater,Microwave,Range,Refrigerator,Washer |
| Zoning | RMF10 |
| HOA Fee | 284 |
| Garage Spaces | 2 |
| Association Fee Includes | Common Area Taxes,Maintenance Grounds,Manager |
| Pool Features | Gunite,Heated,In Ground,Lighting,Screen Enclosure |
| Construction Materials | Block,Stucco |
| Pets Allowed | Yes |
| Year Built | 2007 |
| View | Trees/Woods |
| Levels | One |
| Property Subtype | Single Family Residence |
| Tax Year | 2025 |
| Ownership | Fee Simple |
| Community Features | Deed Restrictions |
| Assoc Fee Paid Per | Annually |
| County | Charlotte |
| New Construction | false |
| Property Type | Residential |
| Attached Garage | true |
| Subdivision Name | CAPE HAZE WINDWARD |
| Facing Direction | East |
| Garage Y/N | true |
| Total Rooms | 8 |
| Full Baths | 2 |
| Status | Active |
| Directions | Off Placida Rd, turn north on Cape Haze Drive. Then turn left on Arlington Drive. Home is on the left. |
| City | PLACIDA |
| Association Name | Brenda Wright |
| Senior Community Y/N | false |
| MLS Area | 33946 - Placida |
| Lot Size Units | Square Feet |
| Lot Size Square Feet | 12000 |
| Carport Y/N | false |
| Land Lease Y/N | false |
| Tax Annual Amount | 7752.86 |
| Additional Parcels Y/N | false |
| Lease Considered Y/N | true |
| Virtual Tour | https://links.us1.defend.egress.com/Warning?crId=6aaaf500bf51dd8fa7fef761&Domain=michaelsaunders.com&Threat=eNpzrShJLcpLzAEADmkDRA%3D%3D&Lang=en&@OriginalLink=cmsphotography.hd.pics&Base64Url=eNrLKCkpKLbS10_OLS7IyC_JTy9KLMio1MtI0SvITC7WNzI20HUsysnMSy_Jz9N1KdI11M9MqQAAEZsS7w%3D%3D |
| Building Area Units | Square Feet |
| Living Area Units | Square Feet |
| Standard Status | Active |
| Occupancy Type | Owner |
| Tax Lot | 13 |
| Legal Description | CHW 000 0000 0013 CAPE HAZE WINDWARD LT 13 2259/2146 2302/738 2546/125 CD2541/1284 CD2602/892 2860/464 RES2646/930 REL3283/1311 CT3432/387 3449/1046 3206699 |
| Minimum Lease | 3 Months |
| Water Access Y/N | false |
| Monthly HOA Amount | 23.67 |
| Water View Y/N | false |
| Flood Zone Code | AE |
| In Law Suite YN | false |
Interior Features
| Interior Amenities | Ceiling Fan(s),Crown Molding,Eating Space In Kitchen,High Ceilings,Kitchen/Family Room Combo,Open Floorplan,Split Bedroom,Thermostat,Tray Ceiling(s),Vaulted Ceiling(s),Walk-In Closet(s),Window Treatments |
|---|---|
| Flooring | Carpet,Ceramic Tile |
| Furnished Y/N | Partially |
| Fireplace Features | Family Room |
| Total Stories | 1 |
| Air Conditioning Y/N | true |
| Heating Y/N | true |
| Fireplace Y/N | false |
| Half Baths | 1 |
| Laundry Features | Inside |
| Total Bedrooms | 3 |
| LivingAreaSource | Public Records |
| Total Baths | 3 |
Exterior Features
| Exterior Amenities | Irrigation System,Sliding Doors |
|---|---|
| Lot Features | Cul-De-Sac,FloodZone,Near Golf Course |
| Water Source | Public |
| Lot Size Area | 12000 |
| Foundation Details | Slab,Stem Wall |
| Building Area Total | 2914 |
| Lot Dimensions | 80 x 150 |
| Lot Size Acres | 0.27 |
| Road Surface Type | Paved,Asphalt |
| Private Pool | true |
| Waterfront Y/N | false |
| Covered Spaces | 2 |
| Road Frontage Type | Street Paved |
| Road Responsibility | Public Maintained Road |
Amenities
- Foreclosure
- Views
- Short Sale
- New Construction
- Adult 55+
- Lease To Own
- No HOA Fees
- Furnished
- Primary On Main
- Air Conditioning
- Seller Finance
- Green
- Fixer Upper
- Horse
- Golf
- Fireplace
- Deck
- Garage
- Basement
- Pool
Property vs Single Family Average in 33946
Price
Taxes
Year Built
In The Neighborhood
Open House
PLACIDA
$ 799,000
495 Coral Creek Drive
Placida, FL 33946
- Type
- Single Family
- Size
- 2,721 SqFt
- Rooms
- 4 Beds + 4 Baths
Views
PLACIDA
$ 439,999
6 Amberjack Terrace
Placida, FL 33946
- Type
- Single Family
- Size
- 2,251 SqFt
- Rooms
- 2 Beds + 3 Baths
Golf Course
PLACIDA
$ 399,900
225 Arlington Drive
Placida, FL 33946
- Type
- Single Family
- Size
- 1,839 SqFt
- Rooms
- 3 Beds + 2 Baths
Reduced
PLACIDA
$ 425,000
13 Seaward Circle
Placida, FL 33946
- Type
- Single Family
- Size
- 2,308 SqFt
- Rooms
- 3 Beds + 2 Baths
Reduced
PLACIDA
$ 819,000
4658 Arlington Drive
Placida, FL 33946
- Type
- Single Family
- Size
- 2,725 SqFt
- Rooms
- 3 Beds + 2.5 Baths
Views
PLACIDA
$ 549,000
4150 Cape Haze Drive
Placida, FL 33946
- Type
- Single Family
- Size
- 2,206 SqFt
- Rooms
- 3 Beds + 2.5 Baths
Reduced
PLACIDA
$ 1,250,000
4145 Cape Haze Drive
Placida, FL 33946
- Type
- Single Family
- Size
- 2,976 SqFt
- Rooms
- 3 Beds + 3 Baths
PLACIDA
$ 405,000
2 Windward Place
Placida, FL 33946
- Type
- Single Family
- Size
- 1,785 SqFt
- Rooms
- 3 Beds + 2 Baths
Reduced
PLACIDA
$ 949,900
310 Coral Creek Drive
Placida, FL 33946
- Type
- Single Family
- Size
- 2,452 SqFt
- Rooms
- 3 Beds + 2 Baths
 Copyright © MFRMLS.com All information deemed reliable but not guaranteed. All properties are subject to prior sale, change or withdrawal. Neither listing broker(s) or information provider(s) shall be responsible for any typographical errors, misinformation, misprints and shall be held totally harmless. Listing(s) information is provided for consumers personal, non-commercial use and may not be used for any purpose other than to identify prospective properties consumers may be interested in purchasing. Information on this site was last updated Last updated on September 20, 2026 3:00 PM UTC The listing information on this page last changed on Last updated on September 20, 2026 3:00 PM UTCd. The data relating to real estate for sale on this website comes in part from the Internet Data Exchange program of MFR MLS.
All information deemed reliable but not guaranteed. All properties are subject to prior sale, change or withdrawal. Neither listing broker(s) or information provider(s) shall be responsible for any typographical errors, misinformation, misprints and shall be held totally harmless. Listing(s) information is provided for consumers personal, non-commercial use and may not be used for any purpose other than to identify prospective properties consumers may be interested in purchasing.
Updated on September 20, 2026 3:00 PM UTC
Copyright © MFRMLS.com All information deemed reliable but not guaranteed. All properties are subject to prior sale, change or withdrawal. Neither listing broker(s) or information provider(s) shall be responsible for any typographical errors, misinformation, misprints and shall be held totally harmless. Listing(s) information is provided for consumers personal, non-commercial use and may not be used for any purpose other than to identify prospective properties consumers may be interested in purchasing. Information on this site was last updated Last updated on September 20, 2026 3:00 PM UTC The listing information on this page last changed on Last updated on September 20, 2026 3:00 PM UTCd. The data relating to real estate for sale on this website comes in part from the Internet Data Exchange program of MFR MLS.
All information deemed reliable but not guaranteed. All properties are subject to prior sale, change or withdrawal. Neither listing broker(s) or information provider(s) shall be responsible for any typographical errors, misinformation, misprints and shall be held totally harmless. Listing(s) information is provided for consumers personal, non-commercial use and may not be used for any purpose other than to identify prospective properties consumers may be interested in purchasing.
Updated on September 20, 2026 3:00 PM UTC
 Copyright Southeast Florida Multiple Listing Service © 2026. Accuracy of listing information is not guaranteed. Listing information is provided for personal consumer, non-commercial use, solely to identify potential properties for potential purchase. All other use is strictly prohibited, is a violation of the terms of use, and may violate federal and state law.
Data Last Updated: September 20, 2026 2:59 PM UTC
Copyright Southeast Florida Multiple Listing Service © 2026. Accuracy of listing information is not guaranteed. Listing information is provided for personal consumer, non-commercial use, solely to identify potential properties for potential purchase. All other use is strictly prohibited, is a violation of the terms of use, and may violate federal and state law.
Data Last Updated: September 20, 2026 2:59 PM UTC
