
Open House Sat, Sep 19th 12:00 PM - 03:00 PM - Views - New Construction - Primary on Main - Eco Friendly
Address
6877 Sw 131st Circle, OCALA, FL
Price
$ 679,000
Property Attributes
- MLS#OM693312
- TypeSingle Family
- Listing Status Active
- CountyMarion
- CityOCALA
- AreaOcala
- NeighborhoodROLLING HILLS UN 03
- Zip34481
- StyleContemporary Custom Other
- Year Built2025
- Taxes$ 360
- Price$ 679,000
- Bedrooms4
- Full Bathrooms2
- Half Bathrooms1
- Sqr Footage2284
- Lot Size1.54 Acres
Data Source:
Stellar MLS
Property Description
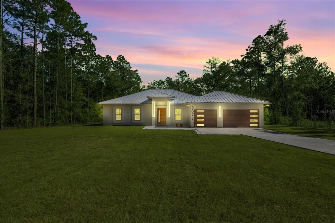
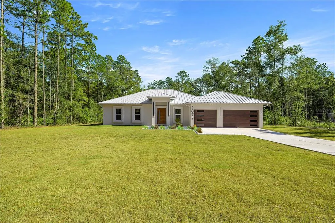
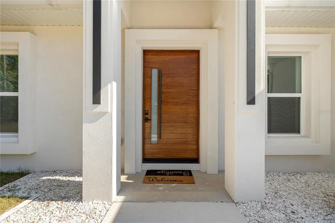
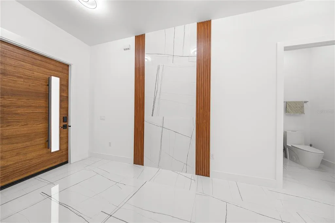
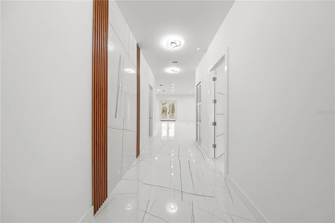
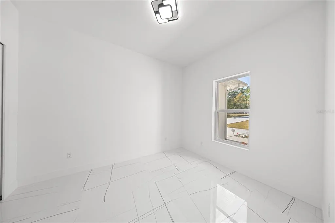
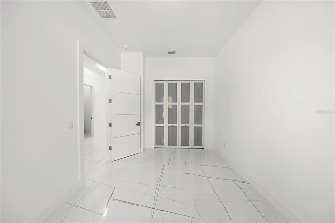
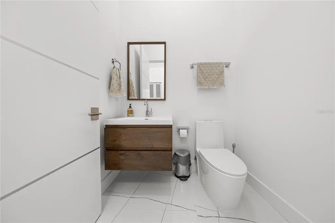
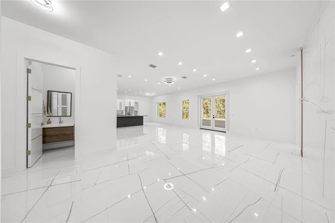
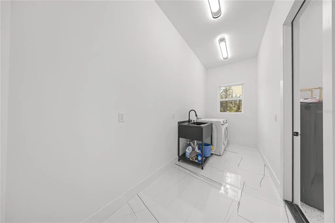
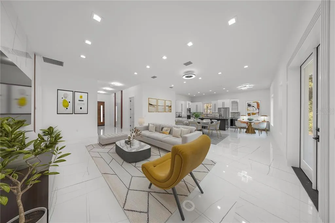
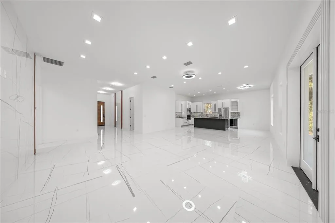
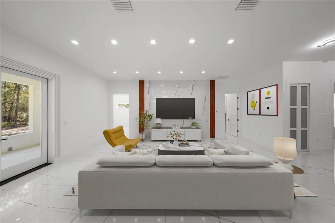
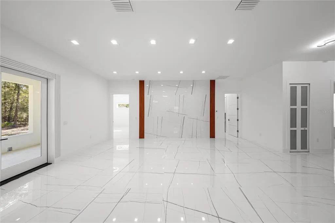
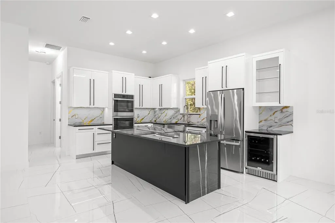
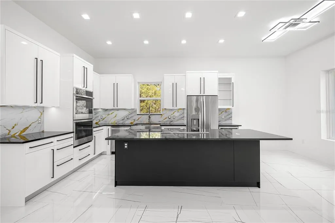
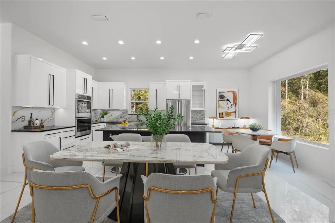
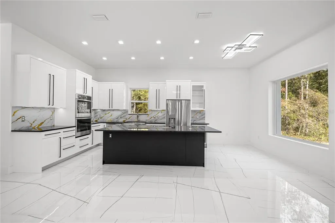
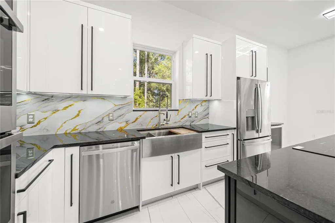
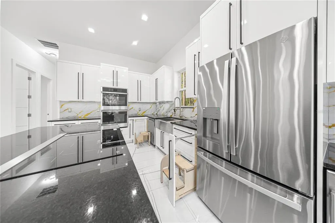
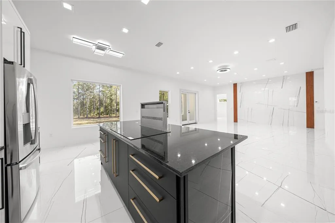
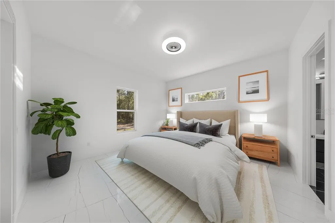
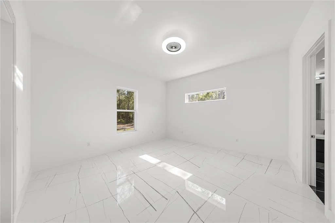
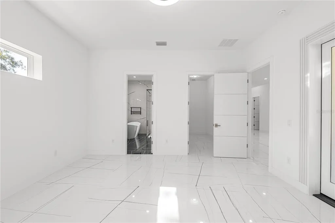
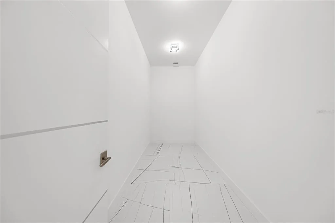
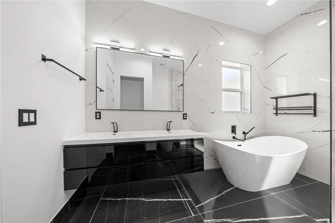
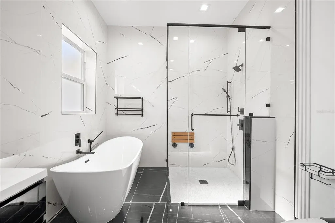
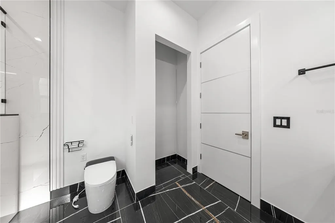
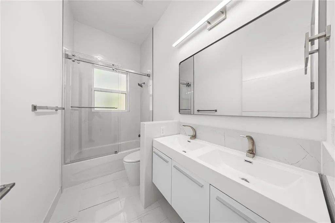
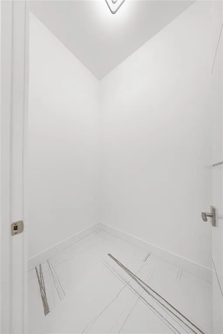
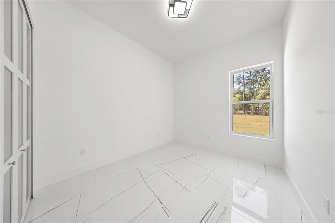
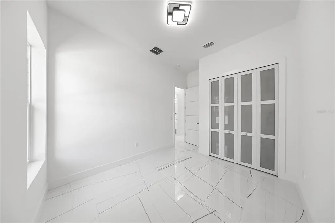
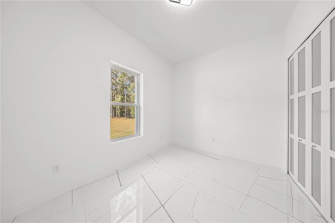
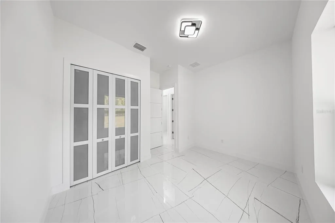
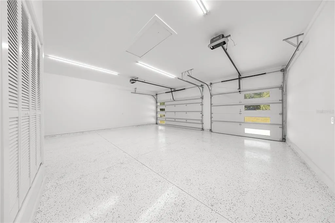
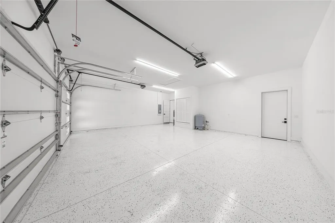
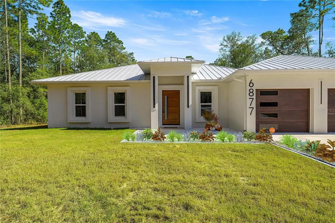
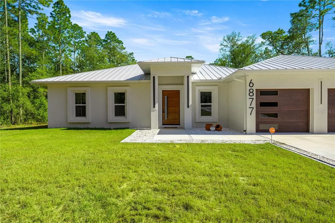
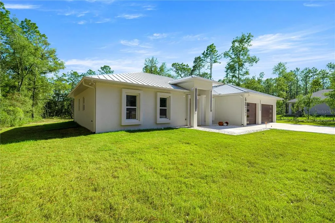
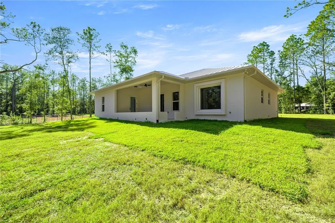
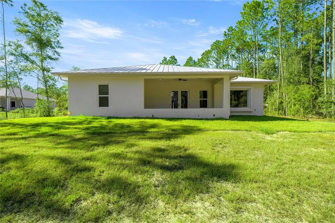
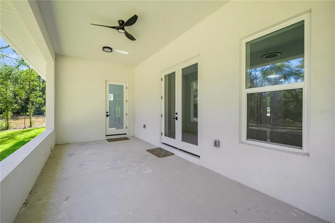
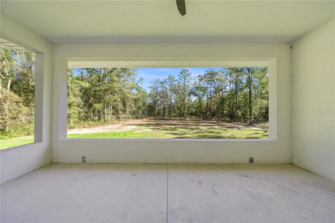
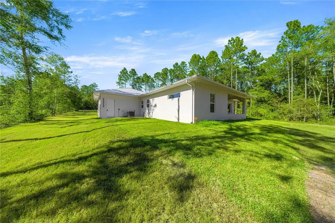
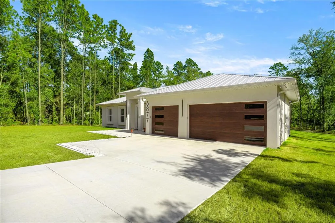
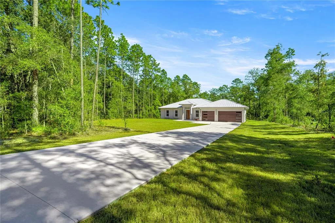
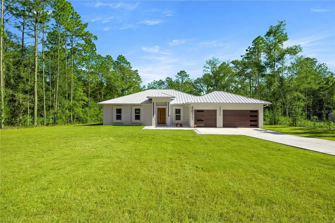
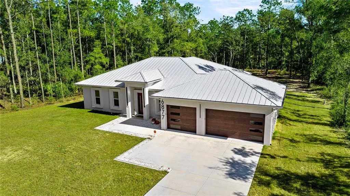
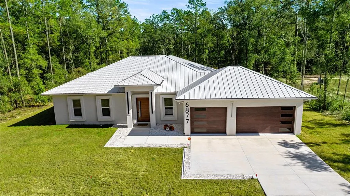
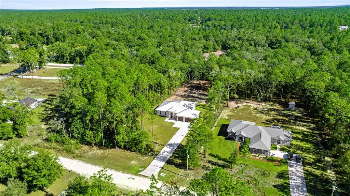
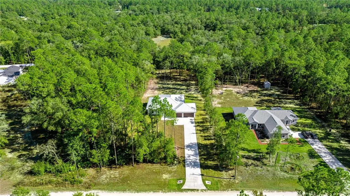
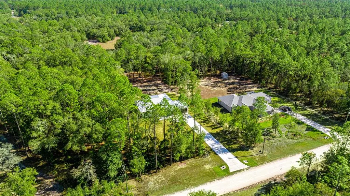
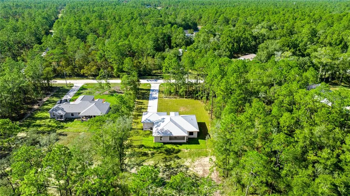
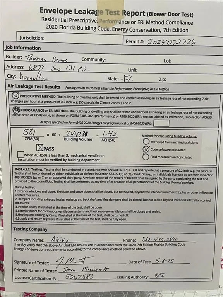
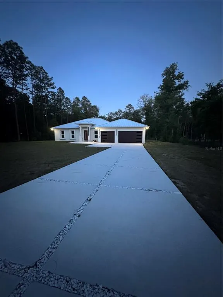
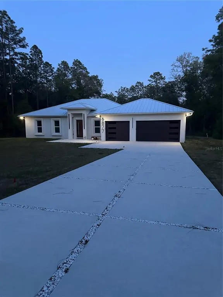
One or more photo(s) has been virtually staged. ICF -INSULATED CONCRETE FORMS- HOME that delivers unmatched storm protection, thermal insulation, superior energy savings, acoustic insulation and a quiet, healthy indoor environment with impressive strength and reliability. The Developer proudly presents this stunning ICF-constructed home in Ocala, Florida- a masterpiece of durability, energy efficiency and comfort. This is a New Spec Home for the growing Ocala area. Located in one of the growing and picturesque subdivision of Marion County, Rolling Hills, surrounded by a canopy of mature trees and lush native foliage with towering pines, graceful oaks, and open lawns blend seamlessly, creating a tranquil, private escape in perfect harmony with nature. Within 15 minutes from the WEC, near the main National Parks/Springs of Central Florida, in a 1.54 acres lot. Built with 150 ft set back from the main road, this 2,284 sq ft interior living area + 820 sq ft of insulated garage home with Standing Seam Metal Roof, has 4 bedrooms, 3 bathrooms, an open concept kitchen / dining-room / living-room / entertainment area, large laundry/mud/utility room with added tub/sink, 3 vehicles garage, plenty of closet space. Very high ceiling of almost 11' tall and 4'x4' polished Sahara Spanish tile throughout the entire house with all interior doors of 8' of solid wood and low energy windows, custom designed kitchen with 112" x 46" granite island and countertops, stainless steel farmhouse apron front kitchen sink, GE series smart appliances, double oven, double door refrigerator, wine cooler, induction cooktop, downdraft ventilation system, Samsung Washer/Dryer. Interior Lighting: 28 pieces recessed lighting LED 6"x6" square 6500K on dimmers throughout. Exterior Lighting: pencil LED lights on exterior columns and front and back of garage + LED ceiling light and Spot lights/Sensors on all 5 corners of the house. The beautiful designed driveway leads you to the 4'x8' solid Mahogany front door. For the exterior around the house: hydro-seeding system to grow lawn from Bermuda grass seeds, greatly beneficial. 4 Zones Irrigation system is in place. Seamless Gutters with full Leaf Guards throughout; includes underground drainage system. Electrical exterior connection for generator (Stub Out) in place.
| Elementary School | Middle School | High School |
|---|---|---|
| Dunnellon Elementary School Elementary School | Dunnellon Middle School Middle School | Dunnellon High School High School |
| Price History | |
|---|---|
| 12/19/2025 | Listed $849,000 |
| 1/1/2026 | 6$799,000 |
| 3/4/2026 | 6$749,999 |
| 5/21/2026 | 7$699,999 |
| 7/6/2026 | 3$679,000 |
General Features
| Sewer | Septic Tank |
|---|---|
| Heating | Central,Electric,Heat Pump |
| Cooling | Central Air,Other |
| Utilities | Electricity Connected,Other,Underground Utilities,Water Connected |
| Possession | Close Of Escrow |
| Roof | Metal |
| Appliances | Convection Oven,Cooktop,Dishwasher,Disposal,Dryer,Electric Water Heater,Other,Refrigerator,Washer,Wine Refrigerator |
| Zoning | R1 |
| Garage Spaces | 3 |
| Patio/Porch Features | Other,Rear Porch |
| Architectural Style | Contemporary,Custom,Other |
| Security Features | Smoke Detector(s) |
| Construction Materials | ICFs (Insulated Concrete Forms),Other,Stucco |
| Pets Allowed | Yes |
| Year Built | 2025 |
| View | Garden,Trees/Woods |
| Levels | One |
| Property Subtype | Single Family Residence |
| Tax Year | 2024 |
| Ownership | Fee Simple |
| County | Marion |
| New Construction | true |
| Property Type | Residential |
| Attached Garage | true |
| Energy Efficient | Insulation,Windows |
| Subdivision Name | ROLLING HILLS UN 03 |
| Facing Direction | West |
| Garage Y/N | true |
| Total Rooms | 5 |
| Full Baths | 2 |
| Status | Active |
| Directions | From US HWY 484 turn North on SW 128TH AVE (or SW 140th AVE) till SW 66th St and turn on SW 131st Circle - the house is the 1st one after the corner on the East side of the road. |
| High School | Dunnellon High School |
| City | OCALA |
| Senior Community Y/N | false |
| MLS Area | 34481 - Ocala |
| Lot Size Units | Acres |
| Lot Size Square Feet | 67082 |
| Carport Y/N | false |
| Listing Terms | Cash,Conventional,FHA,Other,VA Loan |
| Elementary School | Dunnellon Elementary School |
| Property Attached Y/N | false |
| Land Lease Y/N | false |
| Tax Annual Amount | 360.17 |
| Middle/Junior High School | Dunnellon Middle School |
| Property Condition | Completed |
| Additional Parcels Y/N | false |
| Lease Considered Y/N | true |
| Virtual Tour | https://www.dropbox.com/scl/fi/3i6cmajw081z8cpjsn64q/Video-Nov-14-2025-7-42-04-PM.mp4?rlkey=blh2zwmxx8du84ip91xn7jsfa&st=4unttep1&dl=0 |
| Building Area Units | Square Feet |
| Living Area Units | Square Feet |
| Builder Name | GML CONSTRUCTIONS INC |
| Standard Status | Active |
| Occupancy Type | Vacant |
| Tax Lot | 15 |
| Virtual Tour | https://drive.google.com/file/d/1-LdsbG2bQ_9jJ0GcyjitgOOFX_Im9oQ3/view?usp=sharing |
| Legal Description | SEC 07 TWP 16 RGE 20 PLAT BOOK L PAGE 023 ROLLING HILLS UNIT 3 BLK 100 LOT 15 |
| Minimum Lease | No Minimum |
| Water Access Y/N | false |
| Additional Rooms | Attic,Florida Room |
| Water View Y/N | false |
| Flood Zone Code | X |
| In Law Suite YN | false |
| Flood Zone Code X | Yes |
| DockY/N | false |
Interior Features
| Interior Amenities | Ceiling Fan(s),Eating Space In Kitchen,High Ceilings,Open Floorplan,Other,Primary Bedroom Main Floor,Smart Home,Solid Wood Cabinets,Thermostat,Walk-In Closet(s) |
|---|---|
| Flooring | Porcelain Tile |
| Furnished Y/N | Unfurnished |
| Air Conditioning Y/N | true |
| Heating Y/N | true |
| Window Features | Insulated Windows |
| Fireplace Y/N | false |
| Half Baths | 1 |
| Laundry Features | Inside,Laundry Room,Other |
| Total Bedrooms | 4 |
| LivingAreaSource | Builder |
| Total Baths | 3 |
Exterior Features
| Exterior Amenities | Courtyard,French Doors,Irrigation System,Lighting,Other |
|---|---|
| Vegetation | Trees/Landscaped,Wooded |
| Fencing | Other |
| Parking Features | Driveway,Ground Level,Other |
| Lot Features | Landscaped,Oversized Lot,Unincorporated |
| Water Source | Well |
| Lot Size Area | 1.54 |
| Foundation Details | Other,Slab |
| Spa | false |
| Building Area Total | 3164 |
| Lot Dimensions | 150 x 447 |
| Lot Size Acres | 1.54 |
| Road Surface Type | Unimproved,Dirt,Other |
| Private Pool | false |
| Waterfront Y/N | false |
| Covered Spaces | 3 |
| Road Frontage Type | Street Unpaved |
| Builder Model | NEW |
| Road Responsibility | Public Maintained Road |
Amenities
- Foreclosure
- Views
- Short Sale
- New Construction
- Adult 55+
- Lease To Own
- No HOA Fees
- Furnished
- Primary On Main
- Air Conditioning
- Seller Finance
- Green
- Fixer Upper
- Horse
- Golf
- Fireplace
- Deck
- Garage
- Basement
- Pool
Property vs Single Family Average in 34481
Price
Taxes
Year Built
In The Neighborhood
New Construction
OCALA
$ 425,000
13107 Sw 70th Lane
Ocala, FL 34481
- Type
- Single Family
- Size
- 1,820 SqFt
- Rooms
- 4 Beds + 2 Baths
Views
OCALA
$ 569,999
13700 Sw 71st Lane
Ocala, FL 34481
- Type
- Single Family
- Size
- 1,760 SqFt
- Rooms
- 3 Beds + 2 Baths
Reduced
OCALA
$ 419,900
6860 Sw 135th Terrace Road
Ocala, FL 34481
- Type
- Single Family
- Size
- 1,772 SqFt
- Rooms
- 3 Beds + 2 Baths
New Construction
OCALA
$ 385,000
7238 Sw 125th Terrace Road
Ocala, FL 34481
- Type
- Single Family
- Size
- 1,927 SqFt
- Rooms
- 4 Beds + 2 Baths
 Copyright © MFRMLS.com All information deemed reliable but not guaranteed. All properties are subject to prior sale, change or withdrawal. Neither listing broker(s) or information provider(s) shall be responsible for any typographical errors, misinformation, misprints and shall be held totally harmless. Listing(s) information is provided for consumers personal, non-commercial use and may not be used for any purpose other than to identify prospective properties consumers may be interested in purchasing. Information on this site was last updated Last updated on September 17, 2026 1:13 PM UTC The listing information on this page last changed on Last updated on September 17, 2026 1:13 PM UTCd. The data relating to real estate for sale on this website comes in part from the Internet Data Exchange program of MFR MLS.
All information deemed reliable but not guaranteed. All properties are subject to prior sale, change or withdrawal. Neither listing broker(s) or information provider(s) shall be responsible for any typographical errors, misinformation, misprints and shall be held totally harmless. Listing(s) information is provided for consumers personal, non-commercial use and may not be used for any purpose other than to identify prospective properties consumers may be interested in purchasing.
Updated on September 17, 2026 1:13 PM UTC
Copyright © MFRMLS.com All information deemed reliable but not guaranteed. All properties are subject to prior sale, change or withdrawal. Neither listing broker(s) or information provider(s) shall be responsible for any typographical errors, misinformation, misprints and shall be held totally harmless. Listing(s) information is provided for consumers personal, non-commercial use and may not be used for any purpose other than to identify prospective properties consumers may be interested in purchasing. Information on this site was last updated Last updated on September 17, 2026 1:13 PM UTC The listing information on this page last changed on Last updated on September 17, 2026 1:13 PM UTCd. The data relating to real estate for sale on this website comes in part from the Internet Data Exchange program of MFR MLS.
All information deemed reliable but not guaranteed. All properties are subject to prior sale, change or withdrawal. Neither listing broker(s) or information provider(s) shall be responsible for any typographical errors, misinformation, misprints and shall be held totally harmless. Listing(s) information is provided for consumers personal, non-commercial use and may not be used for any purpose other than to identify prospective properties consumers may be interested in purchasing.
Updated on September 17, 2026 1:13 PM UTC
 Copyright Southeast Florida Multiple Listing Service © 2026. Accuracy of listing information is not guaranteed. Listing information is provided for personal consumer, non-commercial use, solely to identify potential properties for potential purchase. All other use is strictly prohibited, is a violation of the terms of use, and may violate federal and state law.
Data Last Updated: September 17, 2026 2:20 PM UTC
Copyright Southeast Florida Multiple Listing Service © 2026. Accuracy of listing information is not guaranteed. Listing information is provided for personal consumer, non-commercial use, solely to identify potential properties for potential purchase. All other use is strictly prohibited, is a violation of the terms of use, and may violate federal and state law.
Data Last Updated: September 17, 2026 2:20 PM UTC
